Save
Ask
Tour
Hide
Share
$6,450,000
1 Day On Site

2722 Pemberton Drive
West University Place, TX 77005

For Sale|Single Family Residence|Active
5
Beds
7
Total Baths
6
Full Baths
1
Partial Bath
7,474
SqFt
$863
/SqFt
2026
Built
Subdivision:
Pemberton Place
County:
Harris

Due to the health concerns created by Coronavirus we are offering personal 1-1 online video walkthough tours where possible.
2722 Pemberton Drive2722 Pemberton Drive2722 Pemberton Drive2722 Pemberton Drive
Save
Ask
Tour
Hide
Share

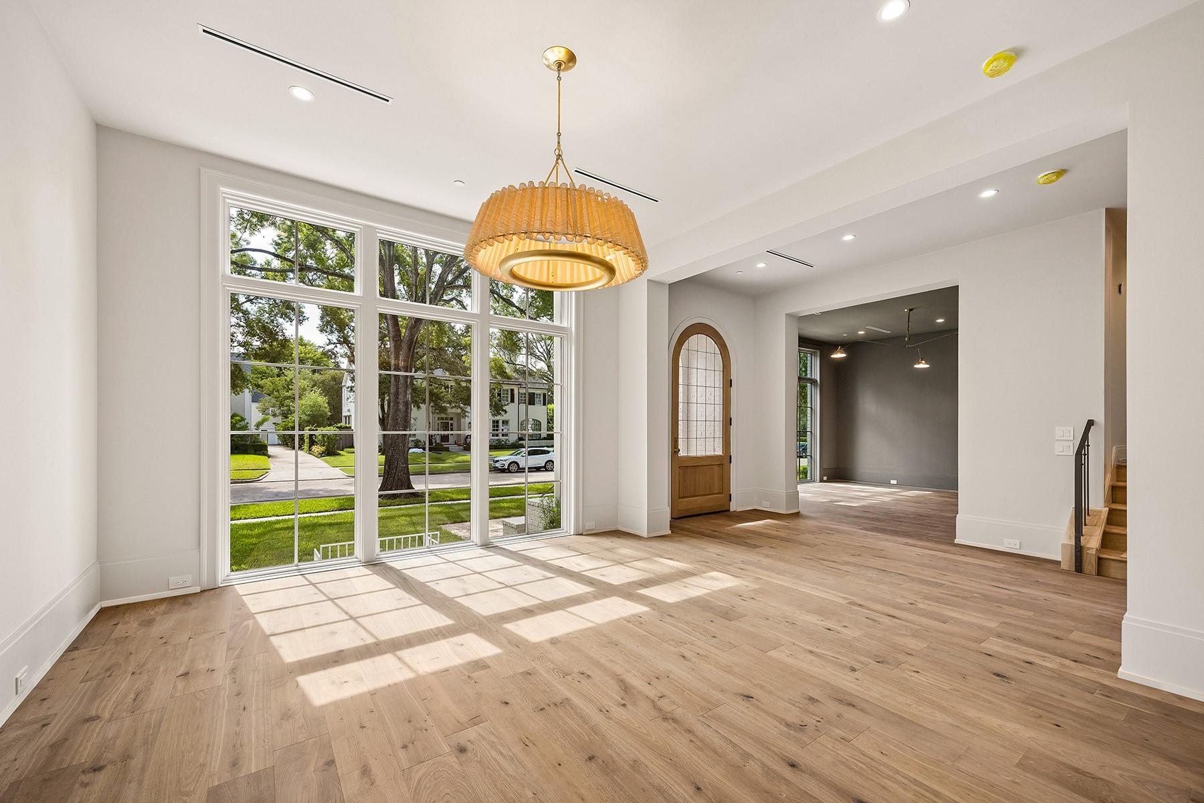
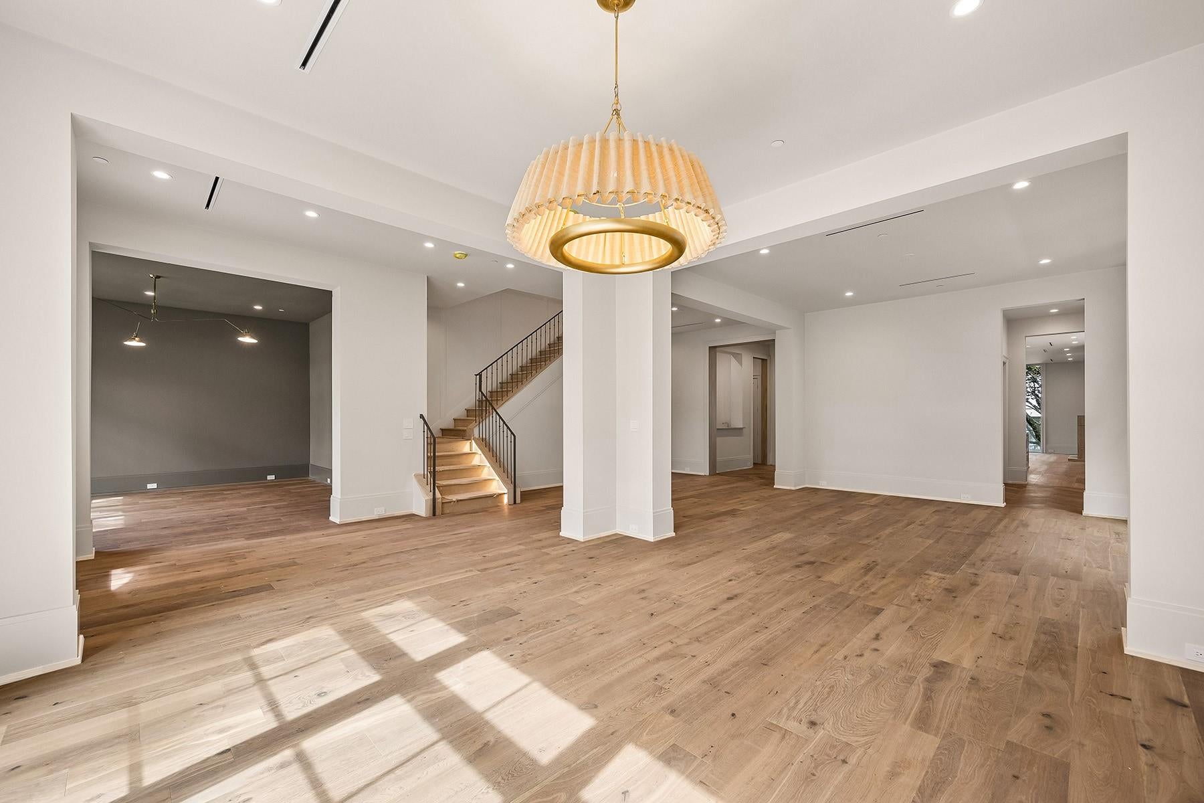
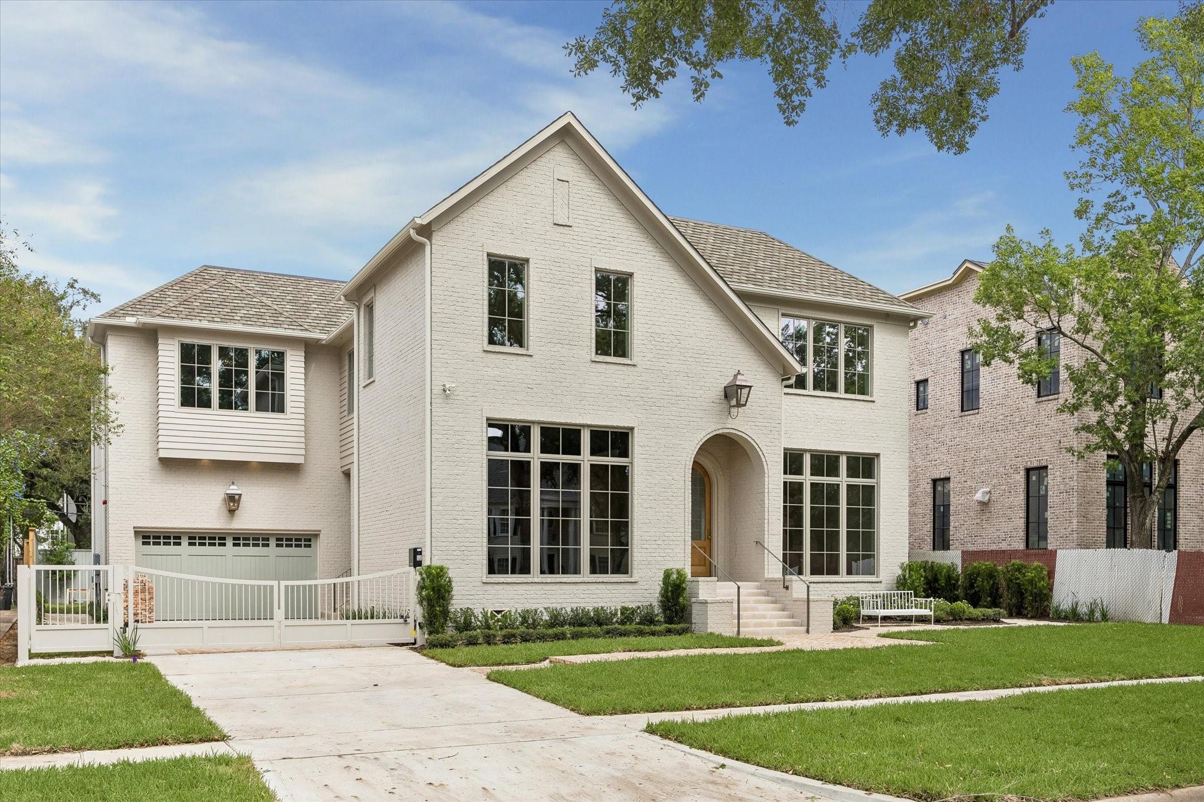
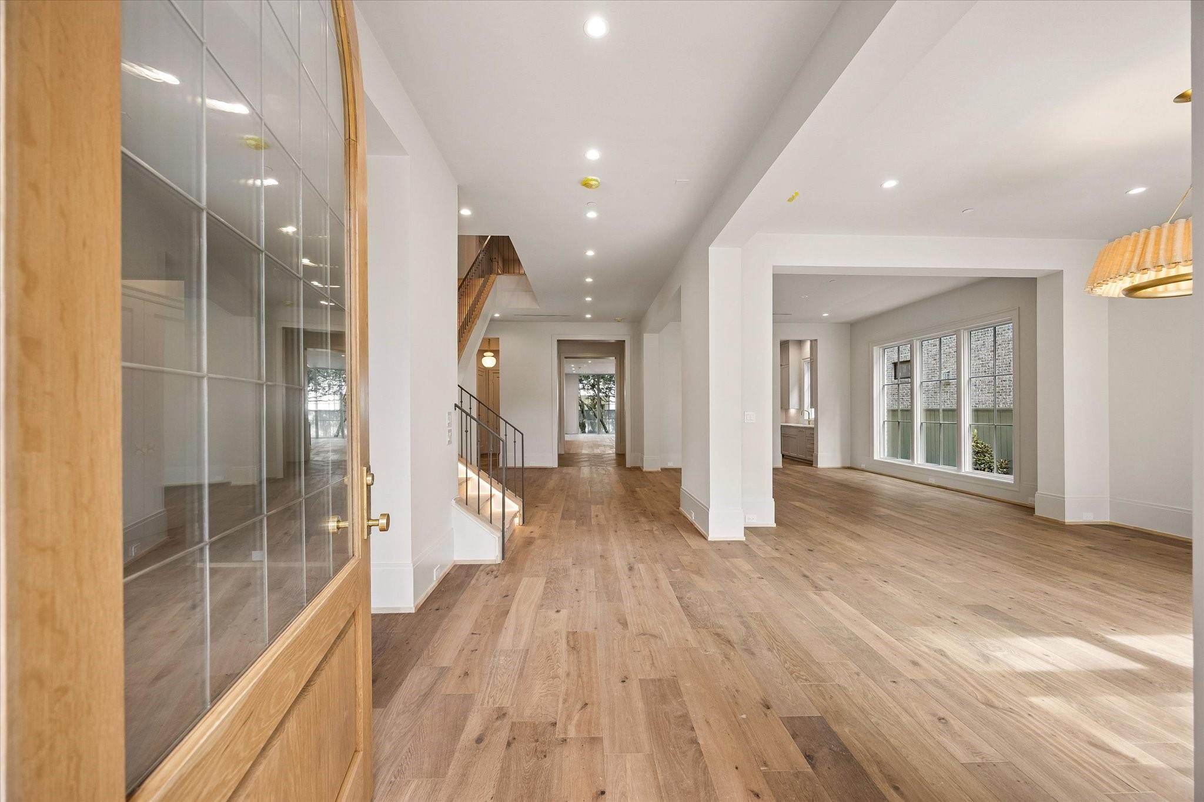
Situated on West University’s most coveted tree-lined block, Brookstone Homes presents elevated living with picturesque views through floor-to-ceiling windows. Warm, tailored & sophisticated, the home offers formal living & dining, a study with private bath access & a family room centered on a custom limestone fireplace. The kitchen features dolomite counters, a white oak island, plaster hood, Wolf/Sub-Zero appliances & a prep kitchen. A separate bar is ideal for entertaining. The 2-car garage, mudroom & full bath connect to the covered patio with summer kitchen, expansive backyard & motor court access. The primary suite offers vaulted ceilings, a coffee bar, marble & white oak bath with zellige tile & 2 spacious closets. 4 additional bedrooms have en-suite baths & walk-in closets. A game room with refreshment bar & designer appointed utility room for 2 washers & dryers complete the home. Lush landscaping & a gated drive add privacy, with close proximity to Rice Village.

Save
Ask
Tour
Hide
Share
Listing Snapshot
Price 
$6,450,000
Days On Site 
1 Day
Bedrooms 
5
Inside Area (SqFt) 
7,474 sqft
Total Baths 
7
Full Baths 
6
Partial Baths 
1
Lot Size 
0.241 Acres
Year Built 
2026
MLS Number 
46509863
Status 
Active
Property Tax 
N/A
HOA/Condo/Coop Fees 
N/A
Sq Ft Source 
N/A
Friends & Family
Recent Activity
3 hours agoListing updated with changes from the MLS
yesterdayListing first seen on site
General Features
Acres 
0.241
Attached Garage 
Yes
Direction Faces 
South
Disclosures 
No Disclosures
Foundation 
Pillar/Post/Pier
Garage 
Yes
Garage Spaces 
2
Green Energy Efficient 
Exposure/Shade
Parking 
AttachedGarage Door OpenerElectric GateGated
Parking Spaces 
2
Property Condition 
New Construction
Property Sub Type 
Single Family Residence
Security 
Prewired
Sewer 
Public Sewer
SqFt Total 
7474
Style 
Traditional
Water Source 
Public
Interior Features
Appliances 
Water HeaterDisposalIce MakerWine RefrigeratorConvection OvenDouble OvenElectric OvenMicrowaveGas RangeDishwasherRefrigerator
Cooling 
Ceiling Fan(s)Electric
Fireplace 
Yes
Fireplace Features 
Gas Log
Fireplaces 
1
Flooring 
TileWood
Heating 
Natural Gas
Interior 
High CeilingsWet BarWired for SoundWalk-In Closet(s)Breakfast BarKitchen IslandEntrance FoyerPantryVaulted Ceiling(s)Double VanitySoaking Tub
Laundry Features 
Electric Dryer HookupGas Dryer Hookup
Window Features 
Low Emissivity Windows
Bedroom 
Dimensions - 16x14Level - SecondArea - 224
Breakfast 
Dimensions - 13x11Level - FirstArea - 143
Butlers Pantry 
Dimensions - 10x8Level - FirstArea - 80
Dining Room 
Dimensions - 15x14Level - FirstArea - 210
Entry 
Dimensions - 33x7Level - FirstArea - 231
Family Room 
Dimensions - 24x18Level - FirstArea - 432
Game Room 
Dimensions - 21x16Level - SecondArea - 336
Home Office/Study 
Dimensions - 16x15Level - FirstArea - 240
Kitchen 
Dimensions - 17x16Level - FirstArea - 272
Master Bathroom 
Dimensions - 20x13Level - SecondArea - 260
Master Bedroom 
Dimensions - 19x17Level - SecondArea - 323
Utility Room 
Dimensions - 12x7Level - SecondArea - 84
Save
Ask
Tour
Hide
Share
Exterior Features
Construction Details 
Spray Foam InsulationBrick
Exterior 
Outdoor Kitchen
Fencing 
Back Yard
Lot Features 
Back YardSubdivided
Patio And Porch 
CoveredPorch
Roof 
Composition
Windows/Doors 
Low Emissivity Windows
Community Features
Community Features 
Curbs
MLS Area 
17
School District 
27 - Houston
Financing Terms Available 
CashConventional
Roads 
Concrete
Schools
School District
27 - Houston
Elementary School
West University Elementary School
Middle School
Pershing Middle School
High School
Lamar High School (Houston)
Listing courtesy of Greenwood King Properties - Kirby Office [email protected]

IDX information is provided exclusively for consumers’ personal, non-commercial use. It may not be used for any purpose other than to identify prospective properties consumers may be interested in purchasing. This data is deemed reliable but is not guaranteed accurate by the MLS.

Data provided by HAR.com © 2026. All information provided should be independently verified.

Neighborhood & Commute
Source: Walkscore
Save
Ask
Tour
Hide
Share